



For Students: Angkor Wat History & Iconography as Royal Theology
For Students: Angkor Wat History & Iconography as Royal Theology
Angkor Wat was built between 1113 and 1150 CE under King Suryavarman II as a Hindu temple dedicated to Vishnu, designed as a temple mountain representing Mount Meru. Its bas-reliefs depict the Ramayana, Mahabharata, and the Churning of the Ocean of Milk, fusing religious cosmology with royal propaganda. The temple later shifted to Buddhist use and now stands as a UNESCO World Heritage site and Cambodia’s defining national symbol.
Key Features:
- Angkor Wat’s west-facing orientation aligns with the setting sun during the equinox, serving as an astronomical marker and symbolic link to death and transition.
- The temple’s layout incorporates precise geometric principles and intentional asymmetry, reflecting a complex cosmic order rooted in mathematical ratios.
- Its reliefs depict mythic stories and naturalistic scenes, reinforcing political authority, religious cosmology, and the educational function of Khmer epic traditions.
- The architectural design integrates the temple-mountain and mandala symbolism, emphasizing its role as a cosmic axis linking heaven, earth, and the king’s divine authority.
- The site’s religious identity shifted from Hindu to Buddhist over centuries, but its political and cosmological system remains visible through its architecture and iconography.
Table of Contents
- The History and Iconography of Angkor Wat’s Construction and Political Origins
- Temple-Mountain Architecture and Mandala Design in Angkor Wat’s Plan
- Solar and Lunar Alignments Built Into Angkor Wat’s Design
- The Bas-Reliefs of Angkor Wat: Ramayana, Mahabharata, and Royal Procession
- Vishnu, Devatas, and Royal Portraiture in Angkor Wat’s Iconography
- How Angkor Wat’s Builders Achieved Structural Permanence
- Angkor Wat’s Later History, Religious Conversion, and Modern Conservation
- First-Hand Photographic Readings of Angkor Wat’s Iconography
- Where to Go Deeper on Angkor Wat’s History and Iconography
- Angkor Wat’s Legacy Rests on Political Theology, Not Piety Alone
- Sources
The History and Iconography of Angkor Wat’s Construction and Political Origins
Suryavarman II did not build Angkor Wat as a passive act of devotion. He built it as a claim. Historians generally date construction to a window between 1113 and 1150 CE, spanning most of his reign, and the temple’s dedication to Vishnu rather than Shiva marked a break from the temple traditions of his predecessors, who had overwhelmingly favored Shaivite state temples at Angkor.
That break matters. A king who dedicates his state temple to a different deity than the one his predecessors honored is not making an aesthetic choice. He is repositioning himself within the cosmological order, aligning his own rule with a new divine patron and, by extension, a new source of legitimacy that owed nothing to the previous dynasty’s religious apparatus.
Scholars read the temple’s function through several overlapping lenses, and none of them cancels out the others:
- State temple: The primary architectural and epigraphic evidence supports Angkor Wat as the central shrine of Suryavarman II’s kingdom, the ritual anchor of his court and administration.
- Funerary monument: The unusual west-facing orientation (addressed in depth below) has led some scholars to argue the temple also served, or came to serve, as Suryavarman II’s mausoleum, since west is conventionally associated with death in South and Southeast Asian symbolic systems.
- Ritual stage for royal ceremony: The vast processional causeways and gallery spaces were not designed for solitary contemplation. They were designed for movement, for court processions, and for public rituals that reinforced the king’s connection to Vishnu in the eyes of thousands of subjects and officials.
These readings do not compete so much as layer. A structure can function simultaneously as a state temple, a projected mausoleum, and a ceremonial stage, especially in a court culture where kingship itself carried divine implications and death was understood as a transition rather than an ending.
The temple’s fortunes after Suryavarman II’s death tell their own story about the fragility of that political theology. The kingdom he ruled did not remain stable. In 1177, Cham forces sacked Angkor, an event that shook the Khmer Empire’s confidence in its own divine protection. The response came under Jayavarman VII, who rebuilt Khmer power on a different religious foundation entirely: Mahayana Buddhism, expressed most famously at Bayon and Angkor Thom rather than at Angkor Wat itself.
Angkor Wat survived that religious pivot largely intact as a structure, even as the state’s spiritual center of gravity moved elsewhere. That survival, rather than abandonment, set up the temple’s next act: a long, gradual conversion to Buddhist use that would define its identity for the next eight centuries and counting.
The broader significance of this chronology is easy to underestimate if you only think of Angkor Wat as a “temple.” It was the architectural expression of a specific king’s specific claim to divine sanction, built at a specific political moment, and its later history of sacking, dynastic religious change, and conversion reflects the Khmer Empire’s shifting theological alliances as much as any single building’s fate.
Temple-Mountain Architecture and Mandala Design in Angkor Wat’s Plan
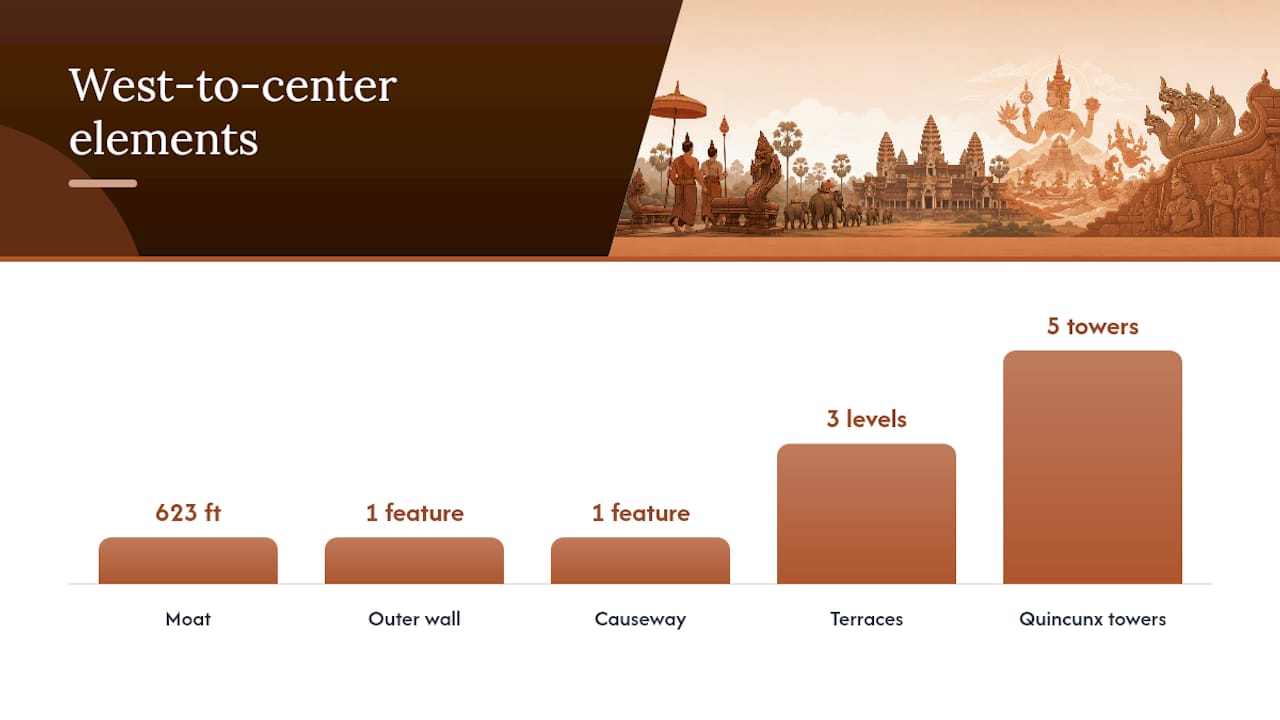
Walk toward Angkor Wat from the west and the plan reads almost like a diagram before it reads like a building. A moat 623 feet wide encircles the entire complex, followed by an outer wall, then a long causeway, then successive galleries rising through three terraces to a central cluster of five towers. That is not an accident of available land. It is a cosmological chart rendered in laterite and sandstone.
Smarthistory’s analysis frames the entire structure as an axis mundi, a physical point where the vertical order of the universe intersects with the horizontal world of human affairs. The five central towers, arranged in a quincunx (four corners plus a center), represent the five peaks of Mount Meru, the mythological center of the Hindu and Buddhist universe. The surrounding walls stand for the mountain ranges at the edge of the cosmos, and the moat stands for the cosmic ocean beyond them.
This is the temple-mountain form, and Angkor Wat did not invent it. Earlier Khmer state temples at sites like Bakong and the Bakheng had already experimented with the same basic idea: a stepped, pyramidal structure meant to be climbed, with each ascending level bringing the visitor closer to the divine realm at the summit. What Angkor Wat did was scale that idea up to an unprecedented size and integrate it with a second symbolic system layered on top.
That second system is the mandala, a diagrammatic representation of the cosmos organized around a sacred center, common to both Hindu and Buddhist ritual practice. Angkor Wat’s concentric walls, moat, and terraces map onto mandala geometry almost exactly, with the central sanctuary functioning as the point where the sacred order stabilizes the temporal one. A visitor moving through the temple’s galleries toward the central towers is, symbolically, moving from the ordinary world toward the axis point where heaven and earth meet, and where the king, as Vishnu’s earthly counterpart, was believed to preside.
Three architectural features carry the weight of that symbolism most directly:
- The outer moat and enclosure walls, which establish the boundary between the sacred cosmological space and the ordinary world outside it.
- The three ascending terraces, each one narrower and more restricted in access than the one below, physically enacting the idea of proximity to divinity as a privilege that narrows toward the top.
- The central quincunx of towers, the architectural climax of the whole design and the point where Meru symbolism, mandala geometry, and royal ritual authority all converge.
Grid Module Note: Structural analyses of the central tower cluster have identified consistent modular grid units and Pythagorean ratios governing the geometry of the towers, indicating the builders worked from a deliberate mathematical system rather than an improvised or purely eyeballed layout.
That precision, though, comes with a genuine wrinkle. Khmer architects used a technique researchers call center-shifting, which let them preserve modular proportions across the plan without running into awkward fractional measurements. The practical effect is a plan with subtle, deliberate asymmetry baked into it, invisible to the casual eye but detectable through careful measurement.
Pro Tip: If you ever get to study a plan diagram of Angkor Wat closely, look for the slight offsets between the outer enclosure and the inner terraces. That is not surveying error. It is the center-shifting technique working exactly as intended, and it tells you the builders were solving a real geometric problem, not simply approximating a square.
The asymmetry matters for a reason beyond engineering trivia. A perfectly symmetrical structure would suggest a static, closed cosmological system. A structure with intentional, controlled variance suggests something closer to a living mathematical order, one flexible enough to accommodate real-world constraints while still expressing an underlying cosmic logic. That is a subtler kind of political theology than brute scale alone: the king’s temple was not just big, it was correct, calculated according to principles that echoed the order of the universe itself.
Solar and Lunar Alignments Built Into Angkor Wat’s Design
Angkor Wat faces west. Nearly every other major Khmer state temple traditionally faces east, toward the sunrise and the conventional direction of life and renewal in Hindu cosmology. That single orientation choice has generated more scholarly debate than almost any other feature of the temple, and it connects directly to the astronomical program built into the site.
Observed from the western causeway on the equinox, the sun rises directly over the temple’s central tower, a precise alignment that could not have happened by chance given the scale of the structure and the deliberate positioning of the viewing point. That alignment turns the causeway itself into an instrument, a fixed vantage from which the temple performs a calendrical event twice a year.
The astronomical program does not stop at one alignment. Researchers analyzing the temple’s dimensions have found that the causeway and key architectural measurements encode lunar cycle counts, suggesting the builders were tracking, and building around, both solar and lunar time simultaneously.
The measurements built into Angkor Wat’s causeway and central axis are not decorative approximations. They correspond to solar and lunar cycle counts with enough consistency that researchers treat the temple itself as a kind of astronomical instrument, one built in stone rather than brass or wood.
That framing helps explain a claim that otherwise sounds like overreach: that the Churning of the Ocean of Milk relief, discussed in detail in the next section, can function as a calendar. The myth’s structure, gods and demons pulling a serpent back and forth around a central pivot to churn the cosmic ocean, maps naturally onto a cyclical, back-and-forth motion that mirrors seasonal and lunar rhythm. Whether or not the relief was consciously designed as a working calendar device, its narrative content and its physical placement within an astronomically tuned building are not coincidental.
The west-facing orientation and the funerary interpretation discussed earlier reinforce each other here. If Angkor Wat functioned partly as a monument to Suryavarman II’s transition into the divine realm after death, an alignment with the setting sun, rather than the rising one, fits that symbolic register far better than a conventional eastward orientation would. The temple’s astronomy and its politics were never separate systems. They were the same system, expressed in two registers: one visible in stone and light, the other legible in myth and ritual.
The Bas-Reliefs of Angkor Wat: Ramayana, Mahabharata, and Royal Procession
The reliefs run for roughly half a mile along the temple’s outer gallery, and they were never meant to be read quickly. Each gallery carries its own narrative program, and the arrangement itself carries meaning, since a visitor moving clockwise or counterclockwise through the complex encounters the stories in a specific, intentional sequence tied to compass direction and cosmological association.
The major narrative programs break down by gallery location:
- Western gallery: Scenes from the Ramayana, most famously the Battle of Lanka, showing Rama’s forces locked in combat with Ravana’s armies in dense, overlapping compositions of soldiers, chariots, and mythic creatures.
- Southern gallery: A historical procession depicting Suryavarman II himself, shown larger than his attendants and seated in state, alongside a separate panel rendering the Kurukshetra battle from the Mahabharata.
- Eastern gallery: The Churning of the Ocean of Milk, with rows of gods (devas) and demons (asuras) pulling the serpent Vasuki around Mount Mandara to produce the elixir of immortality.
- Northern gallery: Krishna’s battles against the demon king Bana, along with a depiction of the war between gods and asuras, rounding out the cycle of cosmic conflict that frames the entire relief program.
What makes these reliefs more than illustrated storybook panels is the way mythic content sits alongside naturalistic observation. Scholars examining the fish and aquatic scenes within the relief program have identified specific, identifiable species rendered with enough accuracy to suggest the carvers were working from direct observation of local waterways, not generic decorative filler. That detail argues against reading the reliefs purely as a sequential storybook and supports treating them, at least in part, as a symbolic landscape, one where mythic time and observed nature share the same visual field.
Pro Tip: When studying photographs of the southern gallery procession scene, look at scale rather than pose first. Suryavarman II is rendered noticeably larger than his officials and attendants, a hierarchical scaling convention common across Khmer and broader Southeast Asian court art, and it tells you more about his political standing than any single gesture or crown does.
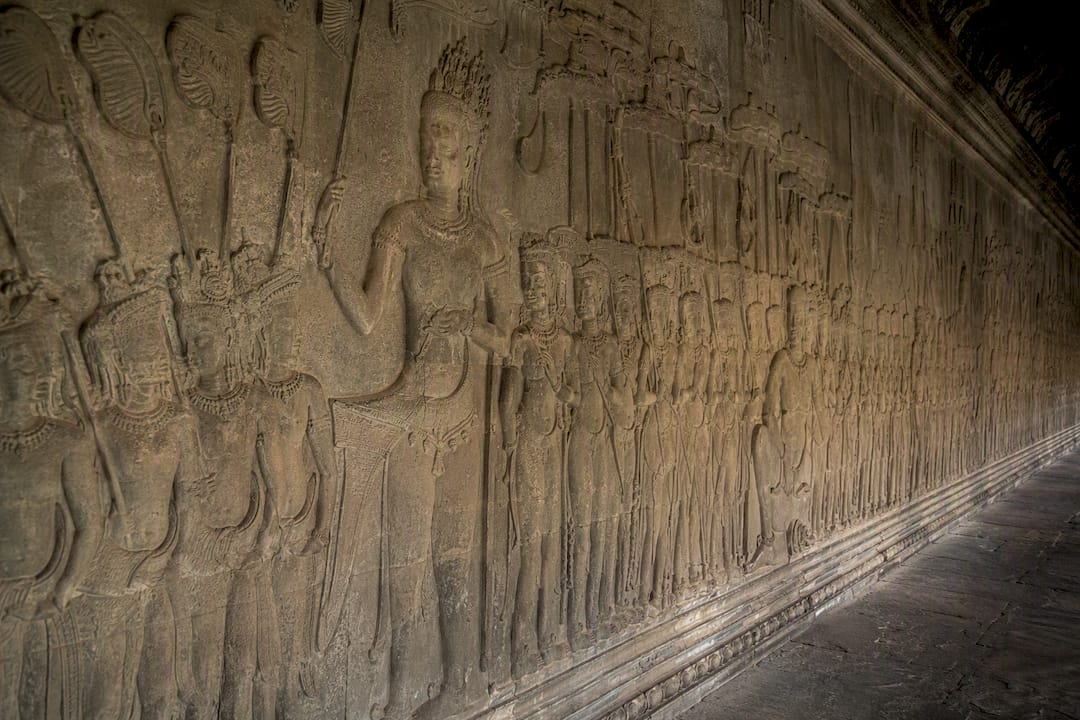
The reliefs served at least three functions at once, and none of the three excludes the others. They asserted political authority by placing the living king within the same visual program as gods and epic heroes. They taught, functioning as a visual curriculum in Hindu epic literature for a population that had no widespread access to written texts. And they reinforced cosmology, embedding the temple’s Meru symbolism into a narrative frame that moved visitors physically through mythic time as they walked the gallery.
The narrative discourse embedded in the reliefs also appears to have shaped the temple’s architecture directly. Gallery space expanded over the building’s construction period partly to accommodate growing demand for illustrated epic content, which means the building itself adapted to serve its pedagogical function rather than the narratives being squeezed into a fixed architectural shell.
Vishnu, Devatas, and Royal Portraiture in Angkor Wat’s Iconography
Angkor Wat’s dedication to Vishnu shows up in more than its temple registers and inscriptions. It shapes the entire visual and spatial logic of the site, starting with that unusual west-facing orientation, which several scholars connect to Vishnu’s association with the setting sun and the western direction in certain strands of Hindu cosmology, distinct from the funerary reading discussed earlier but not incompatible with it.
The temple’s figural program organizes into three broad categories, each carrying distinct symbolic weight:
- Vishnu and avatar imagery: Carvings and reliefs depicting Vishnu directly, along with his avatars, particularly Rama and Krishna, whose epic stories dominate the western and northern galleries respectively.
- Devatas and apsaras: Roughly 1,850 individually carved female figures decorate the temple’s walls, and no two headdresses are identical, a variation that points toward multiple workshops or master carvers working under shared iconographic guidelines rather than a single rigid template.
- Royal portraiture: Suryavarman II appears in relief form in the southern gallery procession, and comparable royal imagery recurs across Khmer sculpture, functioning as a visual language of legitimacy rather than simple documentary record.
That last point deserves unpacking, because it runs against a common assumption that ancient royal portraits were meant as realistic likenesses. Art historians studying Khmer sculpture argue that its apparent realism functioned as idealized portraiture, a visual technique for linking the king and his court to divine figures rather than a documentary record of individual appearance. A carved face that looks convincingly human was not necessarily aiming for accuracy. It was aiming for a specific kind of visual credibility, one that made divine association feel physically plausible to viewers standing in front of the stone.
The devata variation matters for a related, more practical reason: it gives modern researchers and collectors a genuine tool for studying Khmer workshop practice. Distinct treatments of hair, crown ornamentation, jewelry, and drapery across the nearly 2,000 figures suggest regional or period-specific carving conventions, the kind of stylistic fingerprints that specialists use to date and attribute individual pieces of Khmer sculpture with more confidence. A piece like a Cambodian sandstone sculpture carved decades apart from another can carry subtly different devata treatment, and reading those differences is part of what serious provenance work involves.
How Angkor Wat’s Builders Achieved Structural Permanence
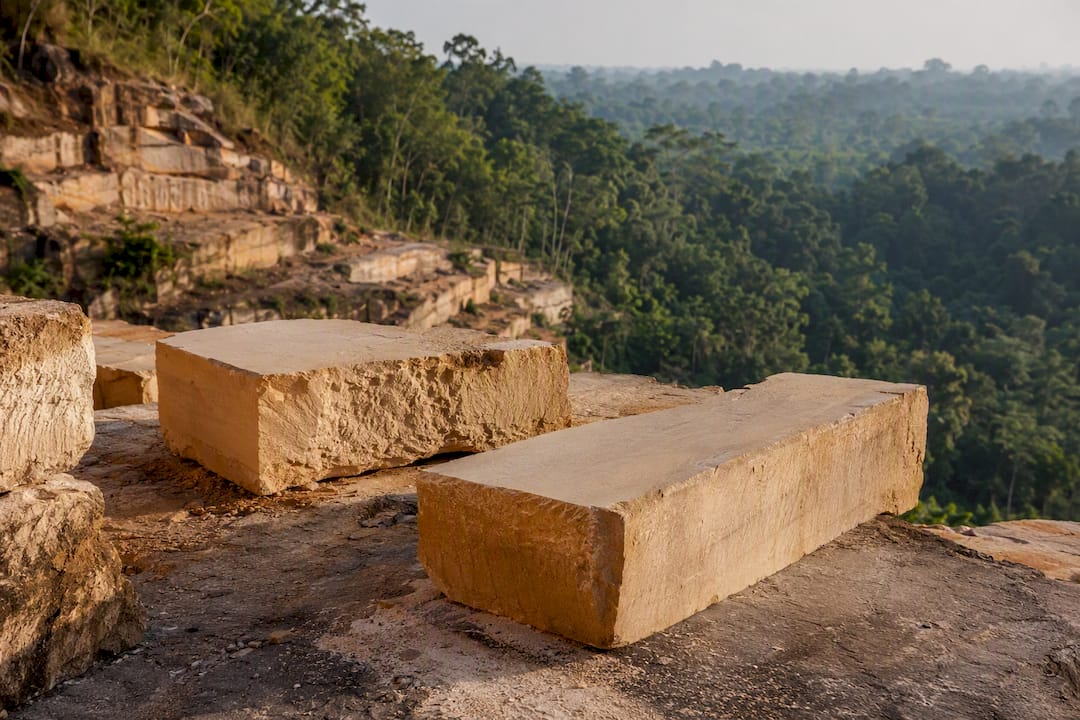
Angkor Wat’s builders worked primarily in sandstone for the visible, carved surfaces and laterite for structural cores and foundations, a division of labor that reflects the different properties of the two materials rather than aesthetic preference. Sandstone takes fine detail well, which made it the obvious choice for reliefs and figural carving. Laterite is coarser and less suited to detail, but abundant and strong under compression, which made it the practical choice for foundations and hidden structural mass.
The sandstone itself came from quarries in the Kulen hills, roughly 25 miles from the temple site, and moving that volume of stone across that distance without modern machinery represents its own quiet engineering achievement, one usually overshadowed by discussion of the temple’s visible artistry.
By the Numbers: Structural form analyses of Angkor Wat’s central tower cluster have identified modular grid units and Pythagorean ratios governing the geometry of the towers, evidence that the builders worked from a consistent, intentional measurement system rather than ad hoc construction.
That same body of research addresses a question anyone standing beneath the central towers eventually asks: how has this survived close to nine centuries, largely without modern reinforcement? The answer lies partly in the ogive, or pointed-arch, shape of the towers themselves, combined with corbel-arch bracing techniques that distribute structural stress rather than concentrating it. Detailed structural analyses show that sandstone’s compressive strength exceeds the calculated stresses the towers actually experience under their own load, which explains a durability that has outlasted the empire that built it, the jungle that swallowed it, and centuries of monsoon seasons.
That combination of grid-based geometric planning and load-distributing tower form is not something the builders could have arrived at through trial and error alone. It required a working understanding of stress and material behavior sophisticated enough to still hold up under modern structural analysis, an understanding embedded in stone rather than written down in any surviving Khmer engineering treatise.
Angkor Wat’s Later History, Religious Conversion, and Modern Conservation
Angkor Wat never stopped being a religious site, but the religion practiced there changed. Sometime in the centuries following the Cham sacking and Jayavarman VII’s Buddhist turn, Angkor Wat itself shifted from Hindu to Buddhist use, and it has remained an active Buddhist site continuously since, one of the few Angkorian temples that never suffered full abandonment.
That continuity sets Angkor Wat apart from many of its neighboring structures, but its modern global reputation owes almost as much to European engagement in the 19th and 20th centuries as it does to Khmer religious continuity. The key moments in that later story include:
- Henri Mouhot’s 1860s accounts, which brought the temple to wide European attention and helped launch a wave of Western fascination with Angkor as a “lost” civilization, a framing that obscured the fact that Khmer communities had never actually lost track of the site.
- Plaster cast reproductions, made under French colonial administration and displayed in exhibitions and museums in France, which shaped European perceptions of Khmer art before most Europeans had ever seen the original structures.
- Michael Falser’s transcultural heritage analysis, which argues that Angkor Wat’s modern symbolic meanings were substantially shaped by colonial and heritage processes, meaning the temple’s status as a global icon is itself a historically constructed phenomenon rather than a timeless, self-evident fact.
- UNESCO World Heritage designation in 1992, which formally recognized Angkor’s extent and significance and brought international conservation funding and oversight to the site.
That 1992 listing did not end the conservation story so much as formalize it. Ongoing restoration work at Angkor Wat contends with monsoon water damage, biological growth on sandstone surfaces, and the practical challenge of managing millions of annual visitors across a structure never engineered for that kind of foot traffic. UNESCO’s continued involvement addresses those pressures directly, treating the temple as a living conservation project rather than a finished restoration.
First-Hand Photographic Readings of Angkor Wat’s Iconography
Studying Angkor Wat from photographs is a different discipline than studying it from a textbook description, and Photographic documentation of Cambodian and broader Southeast Asian religious sculpture reveals carving details that written descriptions routinely flatten into generalizations, and that gap matters most when you are trying to distinguish one devata’s headdress from another’s.
A few close-read approaches make that kind of comparison productive rather than overwhelming:
- Compare devata headdress bands side by side. Crown height, the number and shape of decorative points, and the presence or absence of floral inserts vary enough across the temple’s nearly 1,850 devata figures to suggest distinct carving hands or period conventions at work.
- Track apsara hair treatment separately from headdress. Some figures show elaborately braided or looped hair beneath the crown, while others show simplified hair masked almost entirely by ornamentation, a distinction easy to miss at normal viewing distance but obvious in a magnified photograph.
- Read royal portrait cues through posture and scale, not facial detail. As the southern gallery procession scene shows, Khmer carvers signaled royal status through relative size and seated posture far more than through individualized facial features.
- Use comparative object provenance to anchor stylistic questions. A carved Bodhisattva figure or similar Southeast Asian devotional sculpture, researched and photographed with attention to regional workshop conventions, gives students a useful comparative reference point against Angkor Wat’s own figural style.
None of this replaces standing in front of the actual reliefs. But for students and educators working remotely, a disciplined comparative approach to high-resolution photography gets closer to firsthand observation than any general survey text can manage, particularly for a monument whose meaning is carried as much in carved detail as in written record.
Where to Go Deeper on Angkor Wat’s History and Iconography
For readers who want to keep researching past this overview, a few sources stand out for depth and reliability. UNESCO’s official Angkor listing remains the authoritative reference for the site’s boundaries, significance, and conservation status. Smarthistory’s overview offers a readable scholarly synthesis of the axis mundi and mandala readings covered throughout this piece.
For architectural and structural detail, the structural analysis of the central tower cluster documents the grid geometry and load-bearing findings referenced above, while the Siam Society’s study of the bas-reliefs offers a close reading of the naturalistic detail within the mythic narrative program. HDAsianArt’s own overview of Khmer art and companion piece on Angkor Wat’s architecture provide further reading grounded in the same object-focused research tradition.
Angkor Wat’s Legacy Rests on Political Theology, Not Piety Alone
Most popular accounts of Angkor Wat treat its religious symbolism and its royal politics as two separate stories, one about Vishnu and Mount Meru, the other about Suryavarman II’s power. That separation is a mistake. The temple only makes sense once you see the astronomical alignments, the mandala geometry, and the bas-relief procession scenes as a single, coordinated system built to make one specific claim: that this particular king’s authority was written into the structure of the cosmos itself.
What gets underrated in most surveys is the sheer coordination across scales, from a nine-inch devata headdress carving up to a half-mile causeway aligned with equinox sunrise. That is not decorative excess. It is a unified argument, repeated at every size the eye can register.
For students and educators, the practical lesson is to stop treating architecture, relief, and astronomy as separate chapters. Read them together, the way the builders intended, and the political theology becomes obvious rather than abstract.
Angkor Wat’s design logic did not disappear when the last Khmer king stopped commissioning temple mountains and sculptures. It survives in the individual carved objects that circulate today among collectors, museums, and researchers, each one carrying a fragment of the same visual vocabulary of divinity and legitimacy explored throughout this piece. HDAsianArt’s curated collection of authenticated Buddhist and Hindu sculpture, including pieces like a bronze Javanese preaching Buddha with the kind of provenance documentation that lets serious students trace stylistic lineage firsthand, gives educators, collectors, and culturally curious readers a way to study that vocabulary up close rather than only through photographs of a monument half a world away. Browse the full collection at HDAsianArt to see how Angkor’s iconographic language continued to shape Southeast Asian religious art for centuries after the temple’s last stone was set.
Sources
- Angkor Wat — Wikipedia
- Angkor Wat — Smarthistory
- Study of Architectural Form and Structural Analysis of Central Tower Cluster of Angkor Wat
- Angkor Wat — Digital South Asia Library (Huntington)
